3421 Crompton Cres
$ 1,299,888
SOLD
Login to see the price
Features
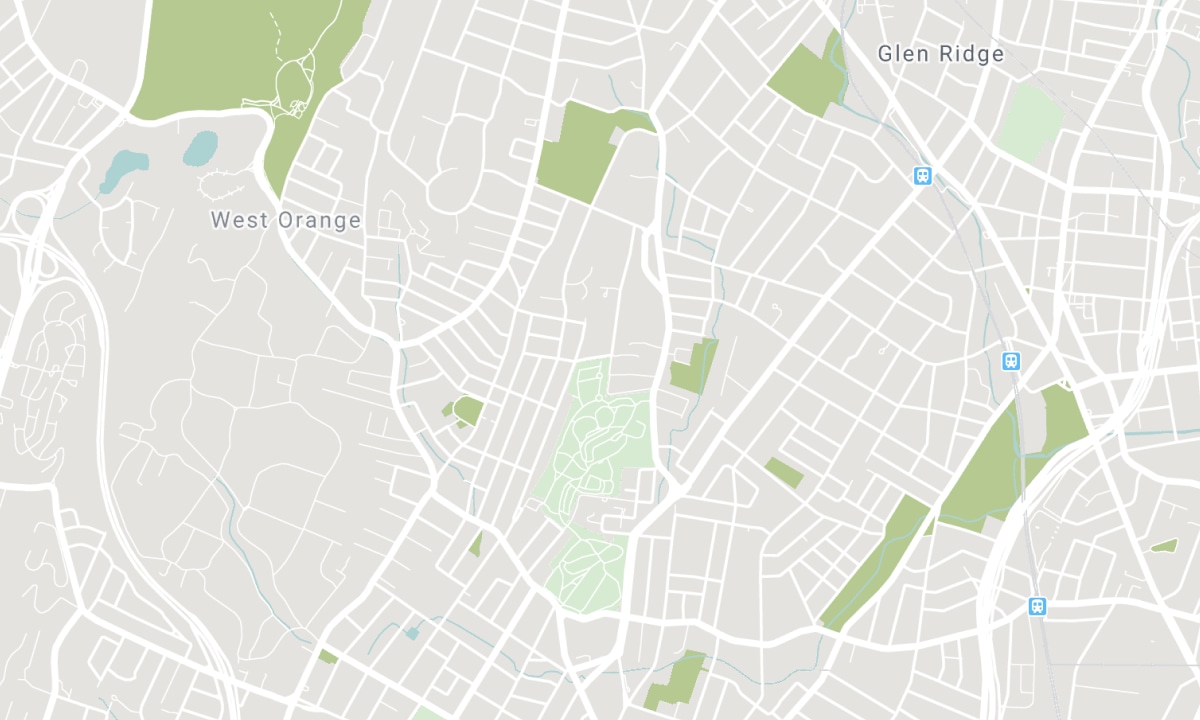
Location


Description
Location, Location, Location On Premium Pie Shaped Ravine Lot. This Spectacular Renovated Home Features Upgrades Throughout. New Flooring, Trim, Baths, Kitchen, Metal Railing, Hardwood Throughout. Stunning Views From Kitchen+Family Room. Bright And Spacious. Finished Walkout Basement With Walkway To Front. Professionally Landscaped With Pattern Drive+Walkway To Private Backyard With 2 Tier Deck, Overlooking Woods.
New S/S Fridge, S/S Stove, B/I Microwave, Washer, Dryer In 2018. Garage Door, Front Door 2018. Roof 2013. Fridge And Stove In Bsmt, Cvac, 2 Gdo And Remotes, All New Elf's. All Window Coverings. Custom Closet Org. Excl. Freezer In Bsmt.
Overview
-
ID: W4399208
-
City: Mississauga
-
Community: Fairview
-
Property Type: Single Family
-
Building Type: Detached
-
Style: 2-Storey
-
Bedrooms: 4+1
-
Bathrooms: 4
-
Garages: 2
-
Garage Type: Attached
-
Parking: 3
-
Living Area: 2500-3000
-
Total Area: 2500-3000 2500-3000
-
Taxes: $6748.38 (2019)
-
Cooling: Central Air
-
Heat Type: Gas
-
Kitchens: 1
-
Total Area: 2500-3000
Property Details
Basement:
Finished, Walk-Out
Lot Size:
30.74 X 111.52
Amenities & Features
- Air Conditioning
Location
Nearby Schools
Source: Schools information and student demographics
For further information and school ranking visit Fraser Institution and EQAO.
| Green | Yellow | Orange | Red | |
| Average student achievements (out of 100%) | 100-76 | 75-60 | 60-40 | 40-0 |
All information displayed is believed to be accurate but is not guaranteed and should be independently verified. No warranties or representations are made of any kind. Data is provided courtesy of PropTx. Disclaimer: The property is not necessarily in the boundary of the schools shown above. This map indicates the closest primary and secondary schools. This tool is designed to provide the viewer an overview of the ratings of nearby public schools, and does not suggest association to school boundaries. To view all schools and boundaries please visit the respective district school board’s website.

Book a Showing

Chris Hand
Sales Representative
- (416) 318-4730
- chris@handpickedhomes.com

