5188 Cherryhill Crescent
$ 1,299,900
SOLD
Login to see the price
Features
Location


Description
Gorgeous Detached 4 Level Sidesplit Home in Sought after Elizabeth Gardens Neighbourhood In South Burlington. Renovated in 2023 Thru-out, Hundreds of Thousands of Dollars in High End Designer Finishes. Open Concept Top To Bottom and I Mean Top To Bottom Main Floor Ceiling Raised to 13 feet and Vaulted,Designer Kitchen with 9'8" by 3'4" Centre Island for Entertaining with Upgraded Appliances. Engineered Hardwood Floors Thur-out. Three Spacious Bedrooms on Upper Level with The Main 5 pc Bath to Dead For. Large Open Family Room Plus 4th Bedroom on Lower level Which has a Separate Entrance to the backyard. This is a Must See Home Over 300K spent in Reno's and Upgrades.
Overview
Property Details
Occupant Type:
Owner
Basement:
Finished, Separate Entrance
Lot Size:
68 X 105 Feet
Property Features:
Fenced Yard, Park, Rec./Commun.Centre, Public Transit, Place Of Worship, School
Amenities & Features
Property Rooms
| Room Level | Room Type | Room Width | Room Length | Room Area | Room Dimensions | Room Desc |
|---|---|---|---|---|---|---|
| Main | Living Room | 3.35 | 5.79 | -- | -- | -- |
| Main | Dining Room | 3.35 | 2.5 | -- | -- | -- |
| Main | Kitchen | 2.72 | 5.41 | -- | -- | -- |
| Upper | Primary Bedroom | 3.13 | 4.37 | -- | -- | -- |
| Upper | Bedroom 2 | 3.13 | 3.86 | -- | -- | -- |
| Upper | Bedroom 3 | 2.74 | 2.8 | -- | -- | -- |
| Lower | Family Room | 3.35 | 6.4 | -- | -- | -- |
| Lower | Bedroom 4 | 2.62 | 3.96 | -- | -- | -- |
| Basement | Recreation | 3.35 | 7.01 | -- | -- | -- |
| Basement | Laundry | 0 | 0 | -- | -- | -- |
Location
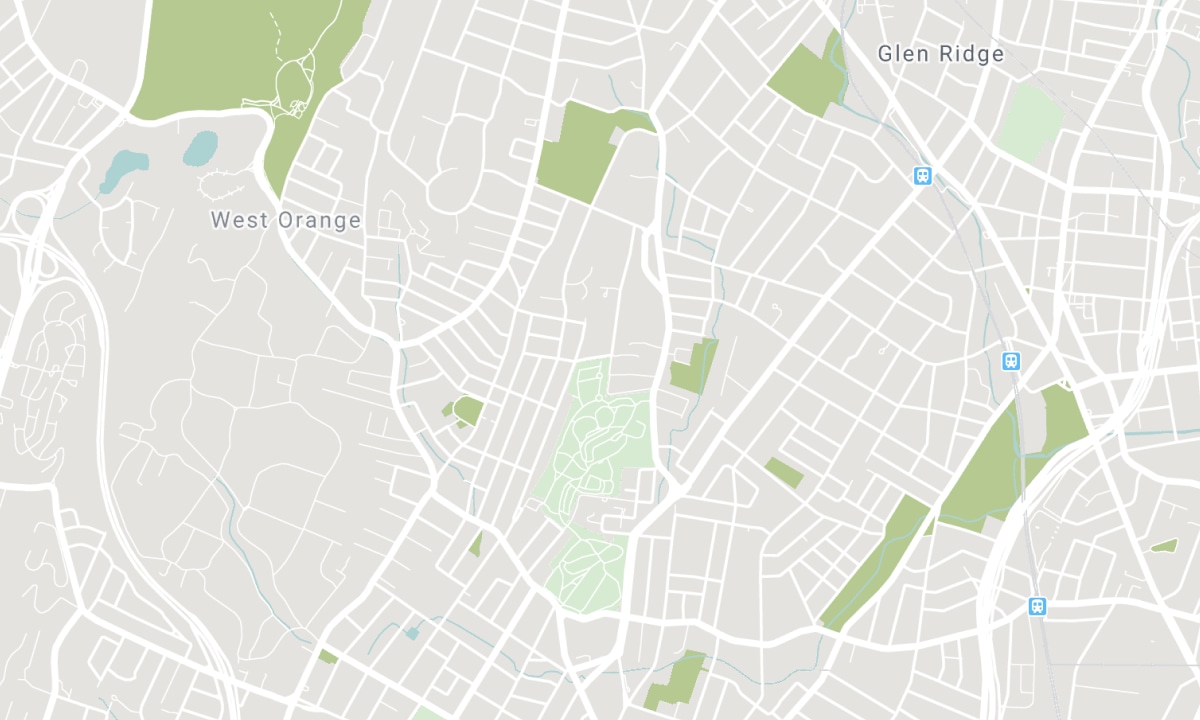
Nearby Schools
Source: Schools information and student demographics
For further information and school ranking visit Fraser Institution and EQAO.
| Green | Yellow | Orange | Red | |
| Average student achievements (out of 100%) | 100-76 | 75-60 | 60-40 | 40-0 |
All information displayed is believed to be accurate but is not guaranteed and should be independently verified. No warranties or representations are made of any kind. Data is provided courtesy of PropTx. Disclaimer: The property is not necessarily in the boundary of the schools shown above. This map indicates the closest primary and secondary schools. This tool is designed to provide the viewer an overview of the ratings of nearby public schools, and does not suggest association to school boundaries. To view all schools and boundaries please visit the respective district school board’s website.

Book a Showing

Chris Hand
Sales Representative
- (416) 318-4730
- chris@handpickedhomes.com

