1340 Greeneagle Drive
$ 2,299,900
SOLD
Login to see the price
Features
Location


Description
Enjoy nearly 5000 square feet of finished living space in this beautiful home in prestigious Fairway Hills. The completely renovated main floor includes a stunning chefs kitchen with all the bells and whistles. Open concept family room w/ wood burning fireplace, large windows to bring in tons of natural light, a separate living room with gas fireplace, office and main floor laundry all with new flooring throughout. The second floor features a large primary suite with walk-in closet and beautiful ensuite with a jetted tub and oversized glass shower. The second bedroom has its own ensuite and bedrooms 3 and 4 share the main bathroom. Open Concept Den on Second Floor. The fully finished basement has a bathroom, Wet bar, 5th Bedroom and plenty of space to set up a gym, theatre. No visit to this home is complete without checking out the private backyard with a large interlocking patio surrounding the salt water pool and built in bbq. Private wooded area Behind Yard. Once in a Life Time to enjoy this Must See Home.Please note, there is a Fairway Hills Association fee for common elements maintenance: approximately $1000 annually (paid $500 semi-annually).
Overview
Property Details
Occupant Type:
Vacant
Basement:
Finished
Lot Size:
65 X 124.67 Feet
Pool Features:
Salt, Inground
Property Features:
Fenced Yard, Golf, Public Transit, Rec./Commun.Centre
Amenities & Features
- Swimming Pool
- Fireplace
Location
Nearby Schools
Source: Schools information and student demographics
For further information and school ranking visit Fraser Institution and EQAO.
| Green | Yellow | Orange | Red | |
| Average student achievements (out of 100%) | 100-76 | 75-60 | 60-40 | 40-0 |
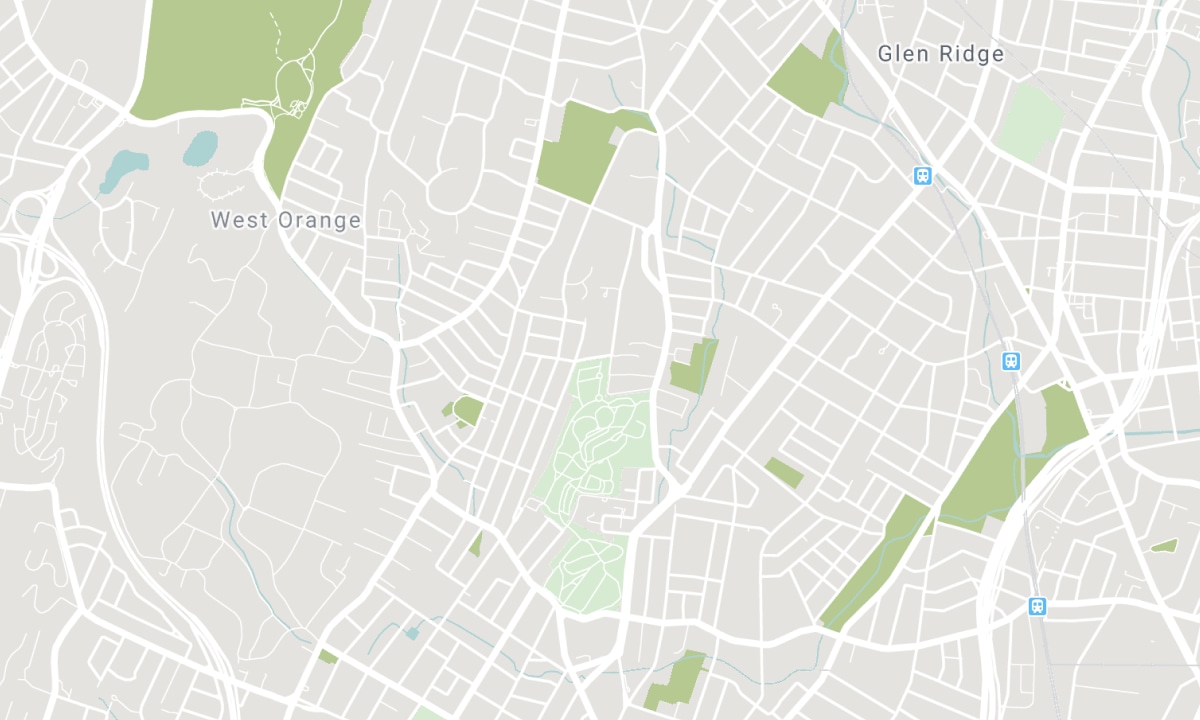
All information displayed is believed to be accurate but is not guaranteed and should be independently verified. No warranties or representations are made of any kind. Data is provided courtesy of PropTx. Disclaimer: The property is not necessarily in the boundary of the schools shown above. This map indicates the closest primary and secondary schools. This tool is designed to provide the viewer an overview of the ratings of nearby public schools, and does not suggest association to school boundaries. To view all schools and boundaries please visit the respective district school board’s website.

Book a Showing

Chris Hand
Sales Representative
- (416) 318-4730
- chris@handpickedhomes.com

